
The Fish Quay (St Ives). Original Dry Point Etching by Sam Garratt. Edition Limited to 300 Artist's Proofs. Plate to be Destroyed.
Sam Garratt [pencil signature.]
Raphael Tuck & Sons, Ltd. Publishers to their Majesties. [n.d., c.1920.]
Drypoint etching, signed by the artist, publisher's blind stamps. 200 x 175mm (8 x 7") very large margins. In original mount with publisher's title label, as above. Mint.
A horse and cart loading barrels, surrounded by seagulls, by Sam Garratt (1864-1946).
[Ref: 49168] £140.00
(£168.00 incl.VAT)

The Fish Quay (St Ives). Original Dry Point Etching by Sam Garratt. Edition Limited to 300 Artist's Proofs. Plate to be Destroyed.
Sam Garratt [pencil signature.]
Raphael Tuck & Sons, Ltd. Publishers to their Majesties. [n.d., c.1920.]
Drypoint etching, signed by the artist, publisher's blind stamps. 200 x 175mm (8 x 7") very large margins. In original mount with publisher's title label, as above. Mint. Glued into mount at top corner.
A horse and cart loading barrels, surrounded by seagulls, by Sam Garratt (1864-1946).
[Ref: 62595] £140.00
(£168.00 incl.VAT)
![A S.t James's Beauty. [&] A St. Giles's Beauty.](img-thumbnail/jpegs/60290.jpg)
A S.t James's Beauty. [&] A St. Giles's Beauty.
J.H.Benwell Pinxt. F. Bartolozzi Sculpt.
Publish'd 8th Sept. 1783. by E.M. Diemar, No.377. Strand. London.
Pair of very fine stipples. Each 280 x 215mm (11 x 8½"), with large margins.
Two bust portraits in ovals: Priscilla Burrough dressed in the height of late eighteenth century fashion; and Elizabeth Burrough wearing white lace cap with satin ribbon and shawl over low dress with fichu. Elizabeth Burrough would have been a prostitute in the notorious St. Giles slum, the so-called 'Rookery'. After John Hodges Benwell (1762 - 1785). De Vesme 1291. Ex: Oettingen-Wallerstein collection. Sotheby's London / Milan Nov 1997. See reference 625 for proof impressions.
[Ref: 60290] £520.00
view all images for this item


A View of the Canal in S.t. James's Park, Buckingham House &c. taken from the Parade. Vüe du Canal et de la Maison de Buckingham dans le Parc de S.t. James.
Canaletti Delin. Stevens. sculp.
Publish'd according to Act of Parliament, London Printed for & Sold by Rob.t. Sayer at the Golden Buck opposite Fetter Lane Fleet Street. [n.d., c.1760.]
Hand coloured engraving. 400 x 265mm (15¾ x 10½"), very large margins. Repaired tear in margin.
A view of St James's Park looking west towards Buckingham House, before the staight lines of the canal were landscaped to a lake.
[Ref: 40396] £280.00
(£336.00 incl.VAT)


Golden Drawing Room. Carlton House.
Drawn by C. Wild. Engraved by T. Sutherland.
Pub. June 7 1817, by W.H. Pyne, 9 Nassau Street.
Aquatint with fine hand colour and large margins. 255 x 310mm. 10 x 12¼".
One of twenty-four views of Carlton House published in William Henry Pyne's 'History of the Royal Residences', showing the opulence of the Prince Regent's home. However when he became king in 1820 he decided that it was inadequate for his needs: it was demolished in 1825 and replaced with Carlton House Terrace, expensive houses sold to raise money for the refurbishment of Buckingham Palace. Abbey: Scenery 396.
[Ref: 27473] £120.00
(£144.00 incl.VAT)

The Alcove. Golden Drawing Room. Carlton House.
Drawn by C. Wild. Engraved by T. Sutherland.
Pub. June 1 1817, by W.H. Pyne, 9 Nassau Street.
Aquatint with fine hand colour and large margins. 310 x 255mm. 12¼" x 10.
One of twenty-four views of Carlton House published in William Henry Pyne's 'History of the Royal Residences', showing the opulence of the Prince Regent's home. However when he became king in 1820 he decided that it was inadequate for his needs: it was demolished in 1825 and replaced with Carlton House Terrace, expensive houses sold to raise money for the refurbishment of Buckingham Palace. Abbey: Scenery 396.
[Ref: 27478] £140.00
(£168.00 incl.VAT)

Dining Room. Carlton House.
Drawn by C. Wild. Engraved by T. Sutherland.
Pub.d Oct.r 1 1817, by W.H. Pyne, 9 Nassau Street.
Aquatint with fine hand colour and large margins. 255 x 310mm. 10 x 12¼".
One of twenty-four views of Carlton House published in William Henry Pyne's 'History of the Royal Residences', showing the opulence of the Prince Regent's home. However when he became king in 1820 he decided that it was inadequate for his needs: it was demolished in 1825 and replaced with Carlton House Terrace, expensive houses sold to raise money for the refurbishment of Buckingham Palace. Abbey: Scenery 396.
[Ref: 27475] £120.00
(£144.00 incl.VAT)

The Circular Room. Carlton House.
Drawn by C. Wild. Engraved by T. Sutherland.
Pub.d June 1 1817, by W.H. Pyne, 9 Nassau Street.
Aquatint with fine hand colour and large margins. 255 x 310mm. 10 x 12¼".
One of twenty-four views of Carlton House published in William Henry Pyne's 'History of the Royal Residences', showing the opulence of the Prince Regent's home. However when he became king in 1820 he decided that it was inadequate for his needs: it was demolished in 1825 and replaced with Carlton House Terrace, expensive houses sold to raise money for the refurbishment of Buckingham Palace. Abbey: Scenery 396.
[Ref: 27476] £120.00
(£144.00 incl.VAT)

Golden Drawing Room. Carlton House.
Drawn by C. Wild. Engraved by T. Sutherland.
Pub. June 7 1817, by W.H. Pyne, 9 Nassau Street.
Aquatint with fine hand colour and large margins. 255 x 310mm. 10 x 12¼".
One of twenty-four views of Carlton House published in William Henry Pyne's 'History of the Royal Residences', showing the opulence of the Prince Regent's home. However when he became king in 1820 he decided that it was inadequate for his needs: it was demolished in 1825 and replaced with Carlton House Terrace, expensive houses sold to raise money for the refurbishment of Buckingham Palace. Abbey: Scenery 396.
[Ref: 27477] £120.00
(£144.00 incl.VAT)


The Throne Room, Carlton House.
C. Wild del.t T. Sutherland sculp.t
Pub. Oct.1.1818, by W.H. Pyne 9 Nassau Street Soho.
Hand-coloured aquatint, fine with large margins. Plate 254 x 311mm. 10 x 12¼".
Interior of the grand room; a long table with chairs below chandelier in centre of room, the ceiling and walls heaviliy decorated, arches draped with curtains over windows on either side. After Charles Wild, illustration to Volume III of William Henry Pyne's 'The History of the Royal Residences', published in three volumes.
[Ref: 27455] £120.00
(£144.00 incl.VAT)


Carlton House, North Front.
W. Westall A.R.A. del.t. R. Reeve sculp.t.
Pub. April 1.1819, by W.H. Pyne, 36 Upper Charlotte Street, Fitzroy Square.
Aquatint with fine hand colour and large margins. 255 x 310mm. 10 x 12¼". Margins soiled.
A view of the portico of Carlton House. It was one of twenty-four views of Carlton House published in William Henry Pyne's 'History of the Royal Residences', showing the opulence of the Prince Regent's home. However when he became king in 1820 he decided that it was inadequate for his needs: it was demolished in 1825 and replaced with Carlton House Terrace, expensive houses sold to raise money for the refurbishment of Buckingham Palace. Abbey: Scenery 396.
[Ref: 27472] £140.00
(£168.00 incl.VAT)

Carlton House, South Front.
W. Westall A.R.A. del.t. R. Reeve sculp.t.
Pub. April 1.1819, by W.H. Pyne, 36 Upper Charlotte Street, Fitzroy Square.
Aquatint with fine hand colour and large margins. 255 x 310mm. 10 x 12¼".
A view of the south face of Carlton House, facing St James's Park, with peacocks on the lawn. It was one of twenty-four views of Carlton House published in William Henry Pyne's 'History of the Royal Residences', showing the opulence of the Prince Regent's home. However when he became king in 1820 he decided that it was inadequate for his needs: it was demolished in 1825 and replaced with Carlton House Terrace, expensive houses sold to raise money for the refurbishment of Buckingham Palace. Abbey: Scenery 396.
[Ref: 27471] £140.00
(£168.00 incl.VAT)


S.t James's Day.
[Published as the Act directs, August 5, 1793, by T. Prattent 46 Cloth Fair West Smithfield, London.]
Etching. Sheet 195 x 250mm (7¾ x 9¾"). Trimmed within plate, losing publisher's inscription.
A street scene with a man and woman at a stall opening oysters. A barber kneels upon his wig-box to eat oysters, while a small boy picks his pocket of a comb. A blackened sweep looks at a single oyster in his hand. St. James's day is 25th July; one of his emblems is a shell. BM Satires 8402
[Ref: 52038] £160.00
(£192.00 incl.VAT)


The Army and Navy Club House. C. O. Parnell and Alfred Smith, Architects.
G.Hawkins, lith. Day & Son, Lith.rs to the Queen.
[n.d., c.1851.]
Coloured lithograph. Printed area 400 x 515mm. Slight soiling of the margins.
The winner of a competition to design the club house, which opened in 1851, imitating Venice's Palazzo Corner della ca' Grande.
[Ref: 7288] £480.00

St James's House. Le Palais Royal de St. James. 2.
L. Knyff Delin. I. Kip Sculp.
[n.d. c.1714.]
Engraving. Plate 349 x 470mm. 13¾ x 18½". Fold down centre as published.
Bird's eye view of St James's Palace looking across formal gardens towards the City of London; cavalcade with coaches advancing down the Mall on the right.
[Ref: 26391] £280.00
(£336.00 incl.VAT)

St James's House. Le Palais Royal de St. James. 2.
L. Knyff Delin. I. Kip Sculp.
[n.d. c.1714.]
Engraving. 355 x 485mm (14 x 19"). Trimmed within plate, hole with loss at centre fold, laid on card.
An elevated view of the formal gardens at the side of the Mall, looking towards the City of London, with St James's Palace on the left.
[Ref: 64981] £320.00
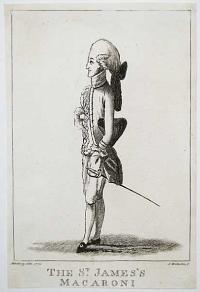
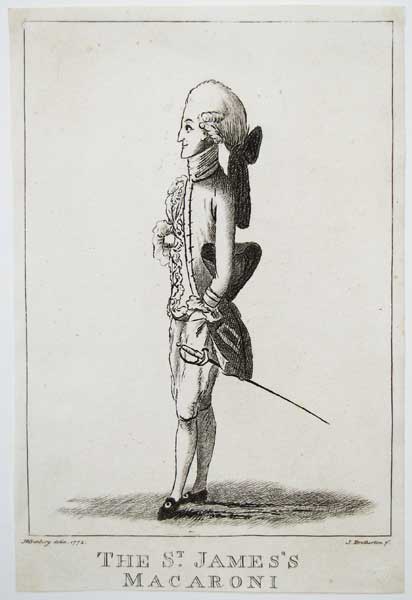
The St. James's Macaroni.
HWBunbury delin. 1772. J. Bretherton f.
[Publish'd as the Act directs March, 29. 1772. by J. Bretherton No. 134 New Bond Street.]
Etching. 254 x 171mm. 10 x 6¾". Trimmed just inside plate mark small repaired hole lower tight title area.
Satire: a standing man facing left with wig and sword. BM Satires: 4712.
[Ref: 22917] £160.00
(£192.00 incl.VAT)
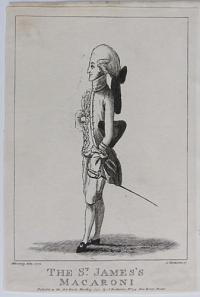

The St James's Macaroni
H.W.Bunbury delin. 1772. J.Bretherton f.
Publish'd as the Act directs March 29 1772 by J.Bretherton No.134 New Bond Street.
Etching, 265 x 180mm (10½ x 7"). Trimmed inside platemark; glued to backing sheet.
Satire: a standing man facing left with wig and sword. tched after Henry Bunbury, an amateur printmaker who subsequently enjoyed a successful career as a designer for printsellers. 'Prints by Bunbury an his imitators were conspicuously 'polite' and appealed, like novels, 'To the Fashionable World and Polite circles'. Of good family, amply endowed with social skills, a beautiful wife and connections in high society, Bunbury's appeal was not solely aesthetic' and his admirers 'recognized his comic talent, his informed enthusiasm for literature, and his ability to draw a momentary pang with something of the sensitivity with which Sterne could write it' (Clayton). BM Satire 4712; see Timothy Clayton, 'The English Print, 1688-1802', p.245.
[Ref: 1085] £260.00
(£312.00 incl.VAT)
![[Marlborough House] The South-West Prospect of his Grace ye Duke of Marlborough's House in St. James Park.](img-thumbnail/jpegs/29076.jpg)
[Marlborough House] The South-West Prospect of his Grace ye Duke of Marlborough's House in St. James Park.
James Lightbody Delin. John Harris Fecit.
Printed and Sold by J. Smith in Exeter Changes in ye Strand. [n.d., c.1725].
Etching. 475 x 580mm (18¼ x 22¾"). Framed. Unexamined out of frame.
A view of Marlborough House from The Mall, engraved by John Harris (1686-1739) after James Lightbody. The London residence of the John Churchill, it was designed by Sir Christopher Wren under the instructions of Sarah Churchill and completed in 1711, the year Churchill became 1st Duke of Marlborough. Today it houses the Commonwealth Secretariat, with a third story designed by Sir William Chambers in 1770.
[Ref: 29076] £450.00
![[Marlborough House] The South-West Prospect of his Grace ye Duke of Marlborough's House in St. James Park.](img-thumbnail/jpegs/56356.jpg)
[Marlborough House] The South-West Prospect of his Grace ye Duke of Marlborough's House in St. James Park.
James Lightbody Delin. John Harris Fecit.
[London: David Mortier, n.d., c.1715].
Etching. 475 x 580mm (18¼ x 22¾"), very large margins. Framed. Old ink mss pagination added lower right. Unexamined out of frame.
A view of Marlborough House from The Mall, engraved by John Harris (1686-1739) after James Lightbody. The London residence of the John Churchill, it was designed by Sir Christopher Wren under the instructions of Sarah Churchill and completed in 1711, the year Churchill became 1st Duke of Marlborough. Today it houses the Commonwealth Secretariat, with a third story designed by Sir William Chambers in 1770. The first state, before Joseph Smith added his inscription in 1724.
[Ref: 56356] £450.00

St. James's Palace.
C. Wild del.t. R. Reeve sculp.t
Pub. July 1.1819, by A. Dry, 36 Upper Charlotte Str.t Fitzroy Sq.e
Hand-coloured aquatint 250 x 310mm (10 x 12¼").
View of St. James's Palace from Pall Mall, published in Pyne's 'History of the Royal Residences'. Adams (London) 132; Abbey: Scenery 396.
[Ref: 28722] £220.00
(£264.00 incl.VAT)
![[St James's Palace.]](img-thumbnail/jpegs/61072.jpg)
[St James's Palace.]
Fred. A. Farrell [signed in pencil].
[n.d. c.1925.]
Etching, signed by the artist. 250 x 360mm (9¾ x 14¼"), with publisher's blind stamps, with very large margins.
The North Gate of St James's Palace in Pall Mall, with marching guards. Frederick Farrell (1882-1935), a Scottish self-taught etcher & watercolourist, was the official artist with the 51st Highlanders during the First World War.
[Ref: 61072] £320.00

St. James's Palace.
C. Wild del.t R. Reeve sculp.
Pub, July 1, 1819, by A, Dry, 36 Upper Charlotte Street, Fitzroy Square.
Coloured etching and aquatint, very fine colour, framed. Plate area (visible) 242 x 300mm. 9½ x 11¾".
View on the street looking towards Cleveland, the palace gateway on the left, a few figures in the street. Illustration to Pyne's 'History of the Royal Residences' 1819. Abbey Scenery: 397.
[Ref: 25789] £290.00
(£348.00 incl.VAT)

N. Front to St James's Palace, from Cleveland Row.
T.S.Boys Del et Lith.
[London, T.S. Boys, 1843.]
Tinted lithograph with hand colour. Sheet: 540 x 370mm (21¼ x 14½").
St. James's Palace, the oldest of London's palaces, from Thomas Shotter Boys' 'London As It Is". Abbey: 240.
[Ref: 47059] £450.00

Vue de la Porte du Palais de S.t James à Londres. Cette vue prise de la rue appelée Cleveland Row, représente la porte unique du palais du roi d'Angleterre et qui sert aussi de principale entrée au parc de saint-James. Au fond d'on voit la rue nommée Pall-mall.
A Paris chez Le Coeur, graveur, rue St Jacques, N.º 30 et chez Bance ainé, rue S.t Denis, N.º 214. A Paris. chez Genty, M.d d'Estampes, Rue S.t Jacques, N.º 33, au coin de la Rue du Plâtre [n.d., c.1820].
Stipple and etching, printed in bistre, finished by hand. 295 x 400mm (11½ x 15¾"), with large margins.
A view of the north gate of St James's Palace.
[Ref: 63774] £260.00
(£312.00 incl.VAT)

Kitchen. St. James's Palace.
J. Stephanoff del.t. W.J. Bennett sculp.t.
Pub. April 1. 1819 by W.H. Pyne, 30 Upper Charlotte Str.t Fitzroy Sq.e.
Coloured aquatint. 255 x 315mm (10 x 12¼"). Trimmed to plate at bottom. Large margins on 3 sides.
The interior of the kitchen at St. James's Palace, with the cooks and other servants hard at work. After James Stephanoff, illustration to William Henry Pyne's 'The History of the Royal Residences', published in three volumes. See Ref: 27454
[Ref: 60095] £230.00
(£276.00 incl.VAT)
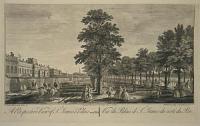

A Perspective View of St. James's Palace next ye park; Vue du Palais de St. James du costé du Parc.
J.Maurer delin et Sculp. London 1741.
Publish'd according to Act of Parliament. London Printed for Jn. Boydell Engraver Cheapside.
Engraving. 255 x 425mm.
[Ref: 4151] £220.00
(£264.00 incl.VAT)
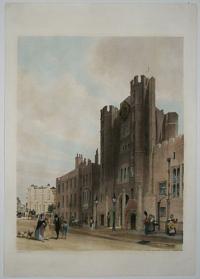
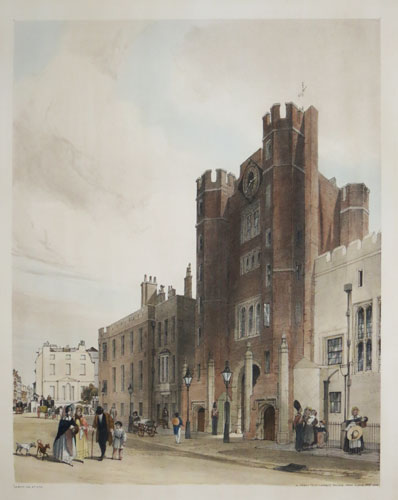
N. Front to St James's Palace, from Cleveland Row.
T.S.Boys Del et Lith.
[London, T.S. Boys, 1843.]
Tinted lithograph with added colour. 405 x 320mm, 16 x 12½".
St. James's Palace, the oldest of London's palaces, from Thomas Shotter Boys' 'London As It Is". Abbey: 240.
[Ref: 16581] £450.00

St. James's Palace.
C. Wild delt. R. Reeve sculpt.
Pub. July 1, 1819, by A. Dry, 39 Upper Charlotte Street, Fitzroy Square.
Aquatint with fine hand colour. 240 x 300mm (9½ x 11¾"), with large margins. A few stains to upper margin.
Built largely between 1531 and 1536, St. James's Palace was a residence of kings and queens of England for over 300 years. It remains the official residence of the Sovereign, although, since the accession of Queen Victoria in 1837, the Sovereign has lived at Buckingham Palace. Published in William Henry Pyne's 'History of the Royal Residences'. After Charles Wild (1781-1835). Abbey Scenery 396.
[Ref: 27479] £230.00
(£276.00 incl.VAT)
![[The Royal Palace of St. James's London next the Park. Le Palais Royale de St. Jaques a Londre du costé du Parc.]](img-thumbnail/jpegs/22002.jpg)
[The Royal Palace of St. James's London next the Park. Le Palais Royale de St. Jaques a Londre du costé du Parc.]
[Printed for John Bowles _ at the Black Horse in Cornhill London.] [n.d., c.1760.]
Original coloured engraving with blacked edges, title excised and pasted on reverse, mounted for use in a zograscope. Sheet 265 x 425mm. 10½ x 16¾". Some staining and surface wear.
A view of promenaders in the Mall, with deer in St James's Park, and Westminster Cathedral in the distance. A 'vue d'optique' print, designed to create the illusion of perspective when viewed through a zograscope, a device that used reflecting mirrors to create the illusion of depth. During the eighteenth century these prints were not only collected by connoisseurs to display in their drawing rooms, but were also a staple of the travelling showman's repertoir. Gascoigne: Images of Twickenham 628, this ealier state not listed, and p.122, [the bridge] 'must rank as one of the most fanciful and impractical undertakings in the history of British engineering'.
[Ref: 22002] £260.00
(£312.00 incl.VAT)
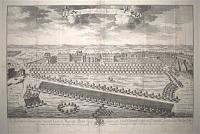
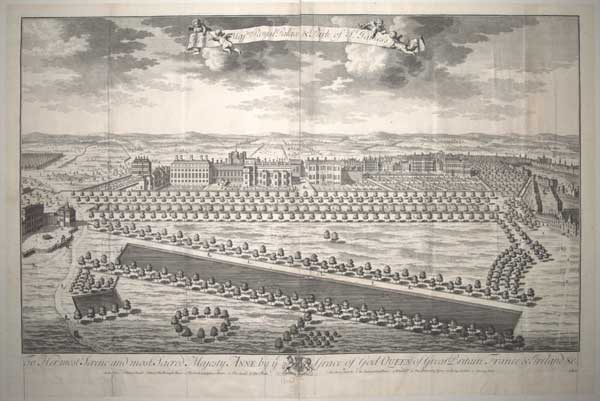
Her Maj.ties Royal Palace & Park of S.t James's. To Her most Serene and Most Sacred Majesty Anne by ye Grace of God Queen of Great Britain France & Ireland &c.
[n.d., c.1707.]
Engraving on two sheets conjined. Total 565 x 900mm (22¼ x 35½"). Laid on card.
A view looking across St James's Park to St James's Palace, with a twelve-point key naming the house on the north side, including those of the Duke of Malborough and Lord Godolphin. On the left is Buckingham House; on the right Banquetting House, Whitehall and Charing Cross. From 'Britannia Illustrata'.
[Ref: 64295] £980.00


Guard Chamber, St James's.
C. Wild del.t R. Reeve sculp.t
Pub. June 1. 1818 by W.H. Pyne, 9 Nassau Street, Soho.
Hand-coloured aquatint, fine with large margins; Plate 252 x 317mm. 10 x 12½". Soiling to extremities.
Interior of the chamber; three guards sit at table next to fireplace on the left; the walls decorated with arms such as swords and daggers. After Charles Wild, illustration to Volume III of William Henry Pyne's 'The History of the Royal Residences', published in three volumes. Adams (London) 132:70; Abbey: Scenery 396.
[Ref: 27453] £120.00
(£144.00 incl.VAT)

Kitchen St. James's Palace.
J. Stephanoff del.t W.J. Bennett sculp.t
Pub. April 1.1819, by W.H. Pyne, 33 Upper Charlotte Str.t Fitzroy Sq.e
Aquatint with fine hand colour. 259 x 310mm (10 x 12¼"), with wide margins.
Inside the kitchen at St. James's Palace, with cooks, bakers and other culinary experts working in all areas of the room. After James Stephanoff, illustration to Volume III of William Henry Pyne's 'The History of the Royal Residences', published in three volumes. Adams (London) 132:75.; Abbey: Scenery 396.
[Ref: 27454] £160.00
(£192.00 incl.VAT)

The Queens Library. St. James's.
C, Wild delt. R. Reeve sculpt.
Pub. June 1, 1819, by W.H. Pyne, 39 Upper Charlotte Street, Fitzroy Sqe.
Aquatint with fine hand colour, and large margins; 240 x 300mm. (9½ x 11¾").
The Queen's Library in St James's Palace, the primary residence of British monarchs until 1837, when Victoria moved to Buckingham Palace. Published in William Henry Pyne's 'History of the Royal Residences'. After Charles Wild (1781-1835). Abbey Scenery 396.
[Ref: 31321] £220.00
(£264.00 incl.VAT)

Cottage Erected in St. James Park for the Ornithological Society of London, (with the Sanction of the Lords of the Treasury and Commissioners of Woods and Forests.) Dedicated by Permission, to His Grace the Duke of Buccleugh and Queensbury, K.G. &c. &c. &c.
Drawn on Stone bu J.B. Watson. Printed by C. Hullmandel.
[London, 1841, Published by the Architect, 39, Manchester S.t., Manchester Square.]
Scarce lithograph with hand colour. Sheet 225 x 330mm (8¾ x 13"). Trimmed into image on three sides, losing publication line at bottom, repaired tears, laid on card.
The famous Duck Island Cottage in St James's Park, drawn by the architect John Burgess Watson.
[Ref: 64148] £160.00
(£192.00 incl.VAT)

Cottage Erected in St. James's Park for the Ornithological Society of London, (with the Sanction of the Lords of the Treasury and Commissioners of Woods and Forests.)
Drawn on Stone by I.B. Watson. Printed by C. Hullmandel.
London, 1841, Published by the Architect, 39, Manchester St, Manchester Square.
Hand coloured lithograph, very rare, sheet 290 x 355mm. 11½ x 14".
View of cottages in St James's Park, by a pond; ducks in foreground on water, two children by water's edge near a swan, other figures with children to their left. With dedication to the Duke of Buccleugh from the architect John Burges Watson (1803 - 1881). Guildhall Library Record: 22252.
[Ref: 15009] £260.00
(£312.00 incl.VAT)
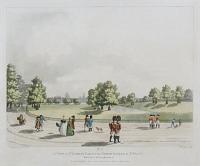
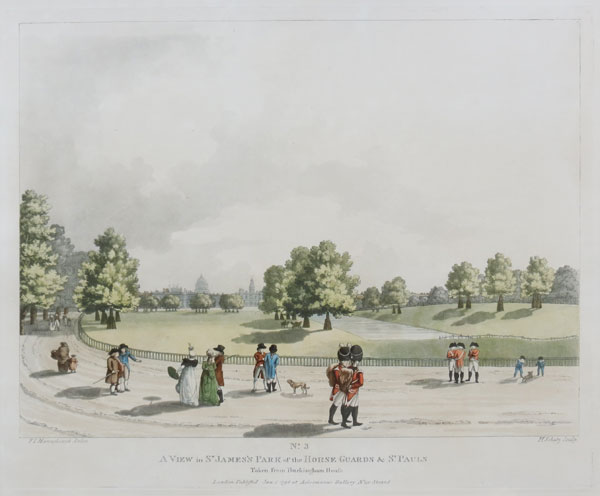
A View in St James's Park of the Horse Guards & St. Pauls Taken from Buckingham House. No. 3.
F I Mannskirsch Delin H Schutz Sculp
London Publishd Jan 1 1798 at Ackermann's Gallery No 101 Strand.
Etching and aquatint in colour. 440 x 360mm. Light paper discolouration through image within the old mount window.
Plate from a folio of London views published by Ackermann from drawings by the German landscape painter and etcher Franz Joseph Manskirsch (1768-1830) and first published in 1798. Manskirsch spent most of his career in London before moving to Danzig, Poland by 1822. for another plate from the series, see ref. 4050
[Ref: 4051] £550.00

Plan of the Proposed Alterations in St James's Park.
G.E.M [George Edward Madeley] del.
Printed and Published by Ingrey & Madeley, Lithographic Office 310 Strand [n.d., c1827].
Lithographic map with hand colour. Printed border 230 x 430mm (9 x 17"). Laid on album paper with two other lithographs.
John Nash's planned redevelopment of the area around St James's Park, including the buuildings of Pall Mall. The two matching lithographs show the St James's Canal before and after it was redesigned to look more natural.
[Ref: 64139] £190.00

The Present Fashions Scene near the canal_St. James's Park
Drawn & Etched by J. Findlay, Aquatinted by S.G. Hughes.
Published & Sold by J. Wyatt, 36 Frith Street, Soho Square, London.
Coloured aquatint. Plate: 560 x 410mm (22 x 16"). Stain on left. Tears in bottom and top edge.
One of a series of fashion prints published by Wyatt set in fashionable London locations. A group of men, women and children in fine examples of the current fashions stand and converse in St. James's Park.
[Ref: 11230] £950.00
![[Duke of York's Steps, The Mall.]](img-thumbnail/jpegs/28663.jpg)
[Duke of York's Steps, The Mall.]
Fred A. Farrell [signed in pencil.]
[n.d. c.1929.]
Etching. Plate 209 x 362mm (8¼ x 14¼").
The Duke of York's steps, the Mall, London; Big Ben and the other buildings of Westminster seen behind. Etched by Fred Farrell (b.1882), Scottish printmaker who was Official Artist with the 51st Highlanders 1914-1918.
[Ref: 28663] £260.00
(£312.00 incl.VAT)

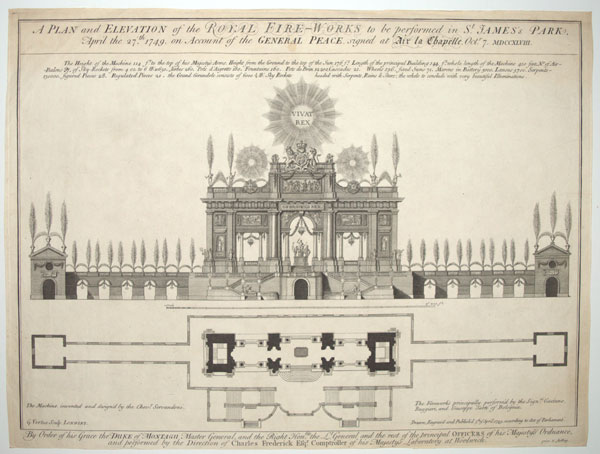
A Plan and Elevation of the Royal Fire Works to be Perform'd in St James's Park, April the 27th. 1749, on Account of the General Peace signed at Aix la Chapelle Oct.r. 7 1748.
G. Vertue Sculp Londini.
Drawn, Engrav'd and Publish'd 5th of April 1749, according to Act of Parliament.
Engraving, very fine impression. 410 x 555mm (16 x 21¾"). A few tiny holes. Thread margins. Slight tear bottom right.
The erections in St James's Park to stage the a display of fireworks to celebrate the second Treaty of Aix-la-Chapelle (Aachen) of 1748, which ended the War of the Austrian Succession. Provenance: Sandys Family, Ormersley Court, Worcestershire.
[Ref: 52271] £750.00
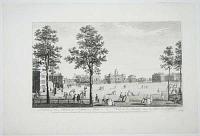
A View of the Parade in St. James's Park. Vüe de la Parade dans le Parc de St. James. No.37.
Boydell del et sculp.
Publish'd according to Act of Parliam.t March 13th 1753, by J. Boydell Engraver, at the Unicorn, the Corner of Queen Street Cheapside, London.
Engraving. Good 18th century paper watermark, large margins. Plate 255 x 419mm. 10 x 16½".
View in St James's Park looking towards the new Horse Guards building during the parade, the recently completed cupola shown; in the foreground elegantly dressed figures stroll and converse under the trees around the edge of the park, the parade taking place towards the centre. From a Collection of Views in England and Wales. Collage: p5404015.
[Ref: 20973] £380.00

Veüe de St. James's Park pris de Rosomond's Pond. A View of St. James's Park from Rosomond's Pond.
Chatelain delin. W. H. Toms sculp.
Published according to the Act of Parliament. London. Printed for & sold by Rob.t. Sayer at the Golden Buck opposite Fetter Lane Fleet Street. [n.d. c.1750].
Engraving with very small margins. Platemark: 410 x 260mm (16 x 10"). Tiny hole in top right corner.
A view across St James's Park towards Westminster Cathedral. Figures walk amongst the trees and stand by the pond. Rosamond's Pond was one of several ponds in St James's park used to attract ducks which were shot for the royal table. The pond was located near to where Buckingham Palace stands today, Rosamond's Pond disappeared during alterations to St James's Park which took place in the 18th Century. BM. 1880,1113.2338
[Ref: 32422] £230.00
(£276.00 incl.VAT)

Le Palais et Park de St. James. St James Palace and Park. 3.
L. Knyff De. I. Kip Scul.
[n.d. c.1714.]
Engraving. Plate 351 x 488mm (13¾ x 19¼"). Fold down centre as published.
Plan of St James's Palace and Park; the palace at the top, the Horse Guards on the edge of the park to the right, and at far left the gate to Chelsea; some of the buildings represented pictorially.
[Ref: 26401] £220.00
(£264.00 incl.VAT)

S.t James's Square. 12.
Published according to Act of Parliament 1754 for Stowes Survey.
Engraving. 345 x 465mm (13½ x 18¼"). Laid on card at borders

An elevated view of St James's Square looking north towards St James's Church. In the centre is an ornamental basin and fountain, constructed 1727: although unused after 1730 the basin remained until 1854.
[Ref: 62824] £320.00
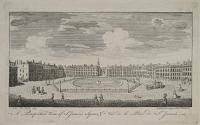
A Perspective View of St. James's Square. Vue de la Place de St: James's.
J.Maurer delin. et Sculp. 1753.
Publish'd According to Act of Parliament.
Etching, 177 x 285mm.
Later impression inscribed '9' upper right, on laid paper watermarked 1817.
[Ref: 7896] £220.00
(£264.00 incl.VAT)

A View of St. James's Square London ~ Vue de la Place de Ste. Jacques a Londres.
J. Bowels Delin. et Sculp.
London, Printed for R. Wilkinson 58 Cornhill, Bowles & Carver 69 St. Paul's Church Yard, and Laurie & Whittle 53 Fleet Street. Publish'd according to Act of Parliament. [n.d. c.1752; but later c.1800.]
Copper engraving, printed on J. Whatman paper. Plate 260 x 400mm. 10¼ x 15¾". Lightly toned. Small crease into sky.
A view of St James's Square with a circular pond in the centre; a boy with a hoop on the pavement in the foreground, sedan chairs and carriages, other people on horses and staff in the square.
[Ref: 21387] £380.00
![St. James's Street. 1931 [in plate.]](img-thumbnail/jpegs/14015.jpg)
St. James's Street. 1931 [in plate.]
Hanslip Fletcher [pencil signature.]
[1931.]
Etching, 150 x 205mm. 6 x 8". A fine impression with full margins.
Hanslip Fletcher (1874 - 1955), watercolourist and architectural etcher. Guichard: pg.71, Appendix 1 'Minor Etchers'.
[Ref: 14015] £130.00
(£156.00 incl.VAT)
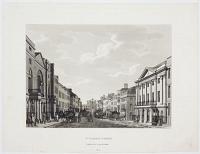
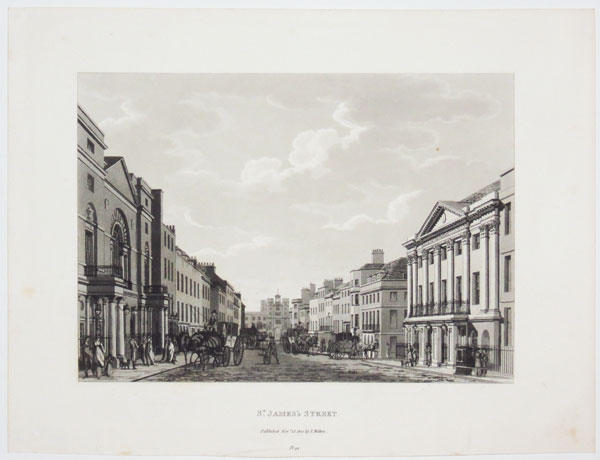
St James's Street. Pl 94.
Published Nov.r 15 1800 by T. Malton.
Fine aquatint with etching, sheet 275 x 360mm (10¾" x 14¼"). Trimmed within plate.
A view looking down St James's Street to St James's Palace, from 'A Picturesque Tour Through the Cities of London and Westminster, illustrated With the most interesting Views, accurately delineated And executed in Aquatinta by Thomas Malton', 1792 - 1801. The first building on the left is Boodle's, before the ground floor was remodelled by John Buonarotti Papworth between 1821-34. Thomas Malton (1748 - 1804) was an architectural watercolourist and teacher of Thomas Girtin and Joseph Mallord William Turner; also an aquatinter, notably after his own designs of London & Dublin views. Abbey Scenery: 204.
[Ref: 44440] £320.00

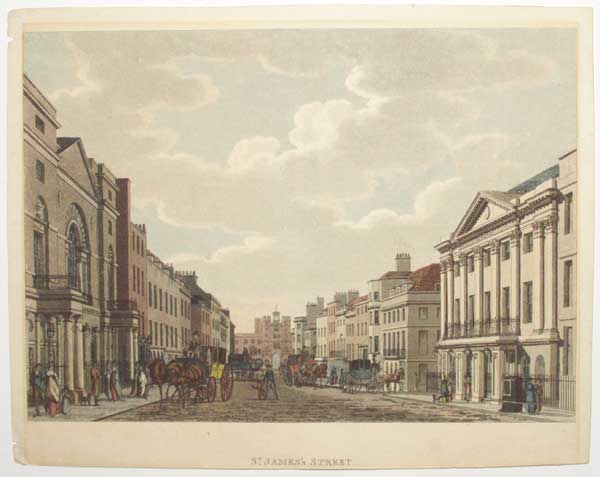
St James's Street. [Pl 94.]
[Published Nov.r 15 1800 by T. Malton.]
Coloured aquatint, sheet 250 x 320mm (9¼ x 12½"). Trimmed within publication line. Slight mountburn.
A view looking down St James's Street to St James's Palace, from 'A Picturesque Tour Through the Cities of London and Westminster, illustrated With the most interesting Views, accurately delineated And executed in Aquatinta by Thomas Malton', 1792 - 1801. The first building on the left is Boodle's, before the ground floor was remodelled by John Buonarotti Papworth between 1821-34. Thomas Malton (1748 - 1804) was an architectural watercolourist and teacher of Thomas Girtin and Joseph Mallord William Turner; also an aquatinter, notably after his own designs of London & Dublin views. Abbey Scenery: 204.
[Ref: 58334] £260.00
(£312.00 incl.VAT)


![A S.t James's Beauty. [&] A St. Giles's Beauty.](jpegs/60290.jpg)





![[Marlborough House] The South-West Prospect of his Grace ye Duke of Marlborough's House in St. James Park.](jpegs/29076.jpg)
![[Marlborough House] The South-West Prospect of his Grace ye Duke of Marlborough's House in St. James Park.](jpegs/56356.jpg)

![[St James's Palace.]](jpegs/61072.jpg)





![[The Royal Palace of St. James's London next the Park. Le Palais Royale de St. Jaques a Londre du costé du Parc.]](jpegs/22002.jpg)




![[Duke of York's Steps, The Mall.]](jpegs/28663.jpg)



![St. James's Street. 1931 [in plate.]](jpegs/14015.jpg)