Results 1-7 of 7
<<< Previous 1 Next >>>

Birmingham Town Hall. now erecting by Hansom & Welch Arch.ts. The Exterior of this Building is of Anglesey White Marble. It is intended to celebrate the next Musical Festival in this Building, in October 1833. The Hall for the purposes of Town's Meetings will contain upwards of 8000 persons.
Drawn On Stone By Henry Harris. Printed By C. Hullmandel.
Published March, 1832, by the Artist, Hagley Row, Edgbaston, Birmingham.
Lithograph on chine collé. 355 x 470mm (14 x 18½"), with large margins. Repaired tears in margins.
A handsome view of Birmingham Town Hall in Victoria Square, Birmingham. Joseph Hansom and Edward Welch were chosen as the architects. Construction began on April 27, 1832 with an expected completion date of 1833. However, Hansom went bankrupt during construction, having tendered too low. The contractors were also losing money. Three guarantors donated money for the building; W. P. Lloyd, John Welch and Edward Tench. With the injection of this money, the building was successfully opened for the delayed Birmingham Triennial Musical Festival on October 7, 1834, despite the building still being unfinished. During construction, on January 26, 1833, two workers were killed when a 70 foot crane constructed to install the roof trusses broke and the pulley block failed. Architect Charles Edge was commissioned in 1835 to repair weaknesses to the design of the building. He was also commissioned for the extension of the building in 1837 and again in 1850.
[Ref: 59617] £360.00
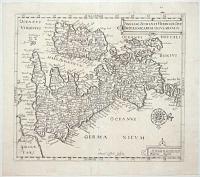
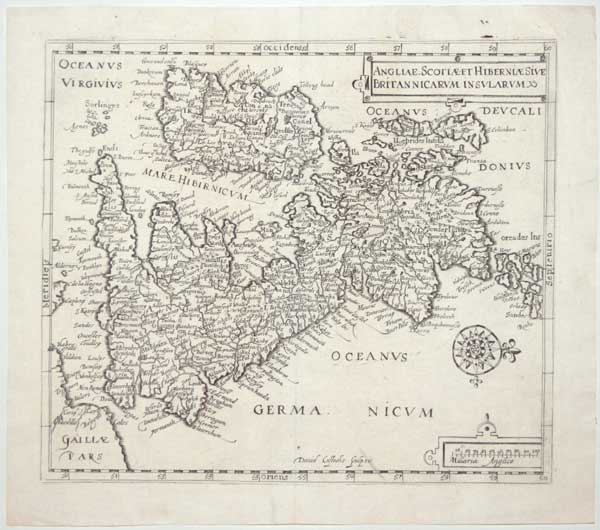
Anglie, Scotiae et Hiberniae Sive Britannicarum Insularum.
David Custodis Sculpsit.
[Frankfurt, 1627.]
Engraved map. 270 x 315mm (10¾ x 12½"). Repaired tear in bottom printed border.
Unusual map of the British Isles orientated east to west, based on the 1570 map by Abraham Ortelius but with details.
[Ref: 59230] £220.00
(£264.00 incl.VAT)
![[The Lawn at Goodwood]](img-thumbnail/jpegs/59612.jpg)
[The Lawn at Goodwood]
Dickinson [signed in pencil].
London, published July 1st 1886 by Dickinsons, Publishers to Her Majesty the Queen, 114 New Bond StreetW. Copyright Registered.
Proof photogravure on india, sheet 750 x 125mm (29½ x 49½"). Remarque of a jockey on horseback. Blind stamp. Foxed.
A society gathering on the lawns at Goodwood racecourse in Sussex. A large crowd watches as the horses parade past the grandstand; which can only be assumed by the shadows of the horses and jockeys that can be seen in the foreground. The Prince of Wales, the future King Edward VII (1841–1910), can be seen at the front of the picture with his mistress, Lilly Langtry (1853 –1929), seated at a discreet distance to the left.
[Ref: 59612] £690.00
![[A View Near Hadley in Suffolk'] Drawn after Nature.](img-thumbnail/jpegs/59631.jpg)
[A View Near Hadley in Suffolk'] Drawn after Nature. No 2.
Tho.s Gainsborough del.t. John Boydell sculp.t.
Published by J. Boydell Engraver in Cheapside London [n.d., c.1790].
Engraving, very faint 18th century watermark. 255 x 350mm (10 x 13¾"), with large margins. Repaired tears in edges.
A view of rural Suffolk, one of a set of four originally published as 'Four Landskips Engrav'd by John Boydell' in 1747, but this example from Boydell's 'Collection of Views of England and Wales', issued to celebrated his becoming Lord Mayor of London.
[Ref: 59631] £140.00
(£168.00 incl.VAT)


Hampton during the Races.
[1820 in ink.]
Very scarce hand-coloured lithograph, sheet 285 x 380mm (11¼ x 15"). Slightly stained on edges.
Extremely rare view of a race meeting next to the River Thames. A scene of a horse race at Hampton, with people watching from the sidelines. St Mary's Church is visible on the background.
[Ref: 59597] £280.00
(£336.00 incl.VAT)
![[Northington Grange] Perspective View of the Interior of a Conservatory, Erected at The Grange, Hants.](img-thumbnail/jpegs/59621.jpg)
[Northington Grange] Perspective View of the Interior of a Conservatory, Erected at The Grange, Hants. Thomas Clark, Metallic Hothouse Manufacturer, Lionel Street, Birmingham.
W. Finley Del.t. T. Garner Sc.t.
[n.d., c.1825.]
Engraving. 220 x 270mm (8¾ x 10¾"), with very large margins.
The interior of an orangery conservatory built for Alexander Baring by Jones & Clark (today Henry Hope & Sons Ltd), commissioned 1824. Although the cast-iron interior was prefabricated (a revolutionary concept at the time), the exterior has a four-columned Ionic portico. The columns shown here were hollow, allowing the collection of rainwater. In 1890 Francis Baring (the 5th Lord Ashburton) converted the orangery into a picture gallery which doubled as a ballroom.
[Ref: 59621] £260.00
(£312.00 incl.VAT)

Collegium Mertonense.
D. Loggan Delin & sculp. cum privil. S.R.M.
[Oxford, David Loggan, 1675.]
Etching. Sheet 295x 405mm (11¾ x 16"). Trimmed to image, central fold as usual.
An elevated view of Merton College, with an extensive engraved text in Latin. Published in David Loggan's 'Oxonia Illustrata'.
[Ref: 59626] £260.00
(£312.00 incl.VAT)
<<< Previous 1 Next >>>

![[The Lawn at Goodwood]](jpegs/59612.jpg)
![[A View Near Hadley in Suffolk'] Drawn after Nature.](jpegs/59631.jpg)
![[Northington Grange] Perspective View of the Interior of a Conservatory, Erected at The Grange, Hants.](jpegs/59621.jpg)