Results 1-4 of 4
<<< Previous 1 Next >>>

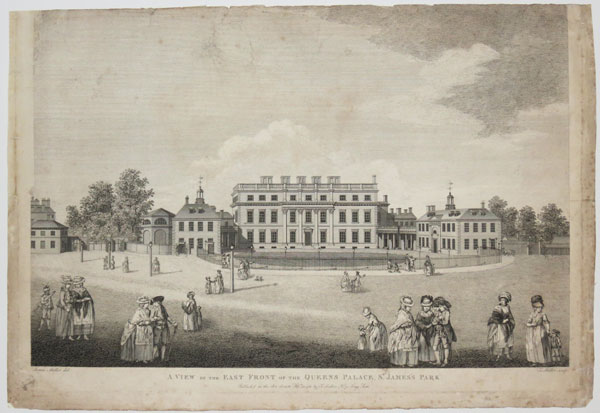
A View of the East Front of the Queens Palace, St James's Park.
James Miller del. T. Miller sculp.
Publish'd as the Act directs Feby. 15 1783 by T. Miller No.72 Long Acre.
Copper engraving, rare early issue. Image 355 x 535mm, 14 x 21". Extremities frayed and chipped; lacking upper margin. Damaged but very rare.
Scarce view of the east front of Buckingham House, Westminster, with figures strolling in the Park, dressed in the fashions of the day. This building formed the core of today's Buckingham Palace, a large townhouse built for the Duke of Buckingham in 1703 and acquired by George III in 1761as a private residence. It was known as "The Queen's House". It was enlarged over the next 75 years, principally by architects John Nash and Edward Blore, forming three wings around a central courtyard. Buckingham Palace finally became the official royal palace of the British monarch on the accession of Queen Victoria in 1837. James Miller (fl.1773 - 1814). The plate was reissued by Thomas Simpson in 1796. Guildhall Library Record 20562. Crace XIII, 17.
[Ref: 23523] £220.00
(£264.00 incl.VAT)

Durham Cathedral. To the Honourable and Reverend Spencer Cowper D.D. Dean of Durham, this Interior View of His Church and Choir, is Gratefully Inscribed, by his most Obliged Humble Servant, Christopher Ebdon.
Christ.r Ebdon del.. T. Walker Sculp.
Publish'd as the Act Directs March the 1st 1769.
Very fine engraving. 570 x 505mm (22½ x 20"). Trimmed to plate, a few tears to edges.
A fine engraving of the interior of Durham Cathedral by Christopher Ebdon (1744-1824), an architect. His brother Thomas (1738-1811) was the organist for the cathedral for nearly 40 years.
[Ref: 51346] £270.00
(£324.00 incl.VAT)
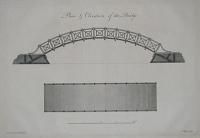
Plan & Elevation of the Bridge.
W. Chambers Architectus. T. Miller sculp.
[London, 1763.]
Copper engraving. Plate 298 x 439mm. 11¾ x 17¼". Large margins. Time staining outside platemark.
A plan for a bridge constucted at Kew Gardens, by the Scottish architect Sir William Chambers (1723-1796). His contribution to architectural design in London surpasses that of many other architects of the time. He was responsible for many of Kew Gardens' temples, Carlton House, north and south wings of Buckingham Palace, Richmond Palace, Sir Joshua Reynolds house, internal decorations of St James's Palace, Somerset House and many others. He was appointed tutor in architecture to the future George III. From William Chamber's 1763 publication of the 'Plans, Elevations, Sections and Perspective Views of the Gardens and Buildings at Kew in Surrey'.
[Ref: 19901] £150.00
(£180.00 incl.VAT)

General Wolfe.
Engrav'd from Mr. Isaac Gosset's Model by T. Miller.
[n.d. c.1780.]
Engraving. Plate 114 x 76mm. 4½ x 3".
General James Wolfe (1727-1759), led the British attack on Quebec that ended French rule in Canada in 1759. He never entered the city as he died the following day from his battle wounds. The importance of the conquest and his death, in the hour of victory, made Wolfe the eighteenth-century's most moving hero, and named Conqueror of Quebec. From Issac Gosset's (1713-1799) plaster cast of a medal; held in the National Portrait Gallery. NPG: D36113 [for medal].
[Ref: 24077] £80.00
(£96.00 incl.VAT)
<<< Previous 1 Next >>>