Results 1-5 of 5
<<< Previous 1 Next >>>
![['Zhandou' bridge in Shaanxi province, and bridge of Ch'üan-Chou across Luoyang river]](img-thumbnail/jpegs/33406.jpg)
['Zhandou' bridge in Shaanxi province, and bridge of Ch'üan-Chou across Luoyang river] Cientao, oder der Weg der Stü zen in der Sinesischen Provinz Xensi [...]
Delsenbach fecit
[Leipzig, 1725]
Engraving with very large margins, platemark 300 x 430mm (11¾ x 17"). Text in French and German; foxing to margins only.
Two celebrated Chinese engineering feats, the 'bridge of supports' on the Shu Roads in Shaanxi, and the Luoyang Bridge in Quanzhou, China's earliest stone beam bridge (completed 1059). Plate from Austrian architect Johann Bernard Fischer von Erlach's 'Entwurf einer historischen Architektur' ('Outline of Historical Architecture', first published 1721) , the first comparative architecture of all periods and nations.
[Ref: 33406] £480.00

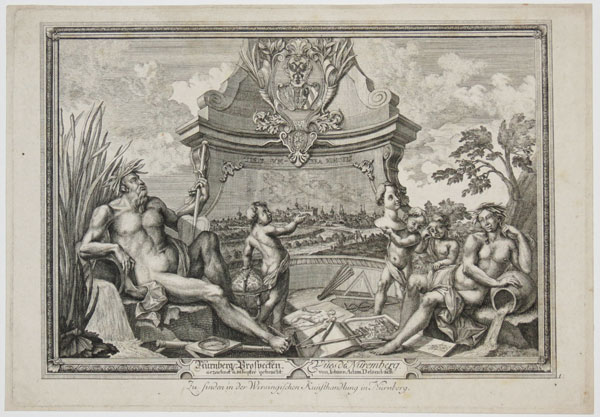
Nürnberg: Prospecten. Vûes de Nuremberg. Gezeichnet und in Kupfer gebracht von Johann Adam Delsenbach.
Zu finder in der Wirsingisschen Kunsthandlung in Nürnberg. [n.d. c.1740.]
Engraving. Plate 223 x 324mm (8¾ x 12¾"). Very fine.
Title page to a series of views on Nuremburg. An architectural cartouche with the escutcheon, including a view of Nuremberg and inscription: Tegit umbra minoris. Allegory of the river to the left and various nymphs to the right; at the bottom designs and instruments for painting and geometry.
[Ref: 31226] £160.00
(£192.00 incl.VAT)
![[Clam-Gallas Palace, Prague]](img-thumbnail/jpegs/33401.jpg)
[Clam-Gallas Palace, Prague] Facade des Pallasts welchen Z. Hoch.Sr: Excell: Joan Wencelslaus Graft von Gallas [...]
J:B: Fischers v.E: inv: et del: J.A. Delsenbach, Sculpsit
Cum Privil: Sacr: Caesar Majest. [Leipzig, 1725]
Engraving. 300 x 430mm (11¾ x 17"), with wide margins. Text in French and German; foxing to edges and sky.
The baroque Clam-Gallas Palace in Prague, designed by Austrian architect Johann Bernard Fischer von Erlach for Johann Wenceslaus, Count of Gallas, and later passed on to Kristian Filip of Clam. In this palace Mozart attended concerts, Beethoven performed here, and Franz Kafka worked as a trainee, while studying law (it is believed to be a possible inspiration for the castle in his novel of the same name). It now houses the Prague City Archives, while concerts are still given here. Plate from Fischer's 'Entwurf einer historischen Architektur' ('Outline of Historical Architecture', first published 1721) , the first comparative architecture of all periods and nations. Richard T. Gray, ed., 'A Franz Kafka Encyclopaedia'.
[Ref: 33401] £480.00
![[First plan for Schönbrun Palace and grounds, Vienna]](img-thumbnail/jpegs/33405.jpg)
[First plan for Schönbrun Palace and grounds, Vienna] Premier project que l'auteur a formé pour placer la Venerie Imperiale sur la hauteur de Schönbrun [...]
J:B: Fischers d'Erl: inv: et del: / J.A. Delsenbach fecit
[Leipzig, 1725]
Engraving with very large margins, platemark 300 x 430mm (11¾ x 17"). Text in French; ingrained dirt in title area. Foxing.
Austrian architect Johann Bernard Fischer von Erlach's first plan for the famous palace of Schönbrun in Vienna. It has been claimed that the audacious 'mega-Versailles' envisaged here, with the palace on the crest of a hill and claiming improbably to offer view of 'the borders of Hungary', were 'intended to display the "universal claim to power" of the Habsburg dynasty, but never seriously considered as a concrete architectural project'. The palace was eventually built at the bottom of the hill, rather than the top as shown here, along with other adjustments. Plate from Fischer's 'Entwurf einer historischen Architektur' ('Outline of Historical Architecture', first published 1721) , the first comparative architecture of all periods and nations. see Martin Mutschlechner, 'From castle in the air to château de plaisance – Schönbrunn and Fischer von Erlach', www.habsburger.net
[Ref: 33405] £450.00
![[Winter Palace of Prince Eugene of Savoy]](img-thumbnail/jpegs/33404.jpg)
[Winter Palace of Prince Eugene of Savoy] Außerliches Ansehen des Pallasts, wechen S. Durche Prinz Eugenius von Savoien [...]
Cette Maison avec le Grand escalier est du dessein de J.B. Fischers d'E / Delsenbach fecit.
[Leipzig, 1725]
Engraving with very large margins, platemark 300 x 430mm (11¾ x 17"). Text in French and German; foxing to margins only.
The Winter Palace on Himmelpfortgasse in Vienna, built for Prince Eugene of Savoy. It was subsequently owned by Empress Maria Theresa, used as the Court Treasury and Ministry of Finance, and has recently become an exhibition space run by the Belvedere. This print shows the visit of the Grand Vizier's emissary to Vienna on the 9th April 1711. Plate from Austrian architect Johann Bernard Fischer von Erlach's 'Entwurf einer historischen Architektur' ('Outline of Historical Architecture', first published 1721) , the first comparative architecture of all periods and nations. for the Imperial Stables, see ref. 33399
[Ref: 33404] £450.00
<<< Previous 1 Next >>>
![['Zhandou' bridge in Shaanxi province, and bridge of Ch'üan-Chou across Luoyang river]](jpegs/33406.jpg)
![[Clam-Gallas Palace, Prague]](jpegs/33401.jpg)
![[First plan for Schönbrun Palace and grounds, Vienna]](jpegs/33405.jpg)
![[Winter Palace of Prince Eugene of Savoy]](jpegs/33404.jpg)